


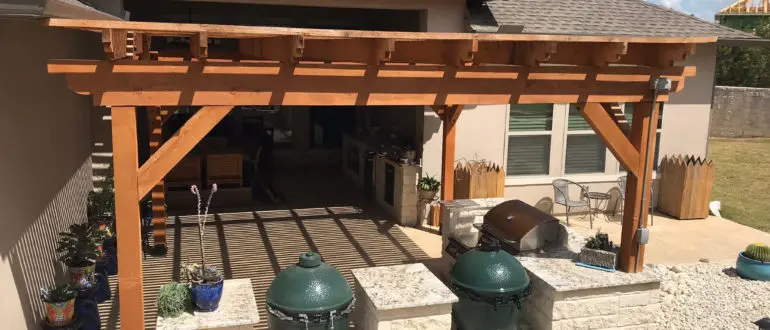
If your new deck or patio cover is bigger than 300 square feet, or the deck sits more than 30 inches off the ground at any point, the City of San Antonio wants a permit. That comes straight from the city’s own deck bulletin. The rules change the moment you cross into Boerne, Helotes or unincorporated Bexar County, and your HOA gets its own say on top of all of it. Here is what we tell homeowners at the kitchen table before a single post hole gets dug.
When does the City of San Antonio require a deck permit?
The City requires a permit when the deck, or the roof over it, is larger than 300 square feet, or when any part of the deck is more than 30 inches above grade. Those two triggers come from the Development Services Department’s Information Bulletin 151, last revised in May 2025.
A few things catch people off guard:
- “At any point” means the lowest corner of a sloped yard counts. Plenty of far north side lots fall away from the house. A deck that starts at step height by the back door can be four feet up at the far end, and that is a permitted deck.
- Covered and uncovered decks follow the same rules. The bulletin covers both, and the covered roof’s square footage is measured on its own.
- Size decides which application you file. Decks of 1,000 square feet or less and only one story go through the Residential Improvements Permit in the BuildSA portal. Bigger decks, or anything two stories, go through the full Residential Building Permit with plan review fees.
Does a patio cover need a permit in San Antonio?
Most patio covers we build in the city need one, because a typical covered patio roof is larger than 300 square feet. In BuildSA, a cover is filed as “Covered Patio or Covered Porch.” Pick that or “Deck,” not both, or you end up with two permits.
The fan and lights are their own story. Electrical, plumbing and gas work need separate trade permits, pulled by state-licensed trade contractors registered with the City. A ceiling fan, a TV outlet, an outdoor kitchen sink or a grill gas line each brings its own permit and inspection, so we plan that work with the cover.
What does the city want to see on the plans?
For a small deck, the City asks for a detailed site plan plus construction details: easements, lot size, footing dimensions, decking materials, how beams are anchored, guardrail details, stair design and beam sizes. For a large deck, add an engineer’s or architect’s design and a scaled site plan showing setbacks and every existing structure.
That list is why a napkin sketch rarely survives review. Decks can be designed by a Texas licensed engineer or architect, or follow the prescriptive deck rules in the International Residential Code (Section R507) and the American Wood Council’s DCA 6 guide.
The city’s timing is quick on paper: small deck applications are normally approved in one to two days, and a large deck’s first technical review normally takes two to three days after fees are paid. Some addresses also get a zoning or Office of Historic Preservation review.
What inspections happen during the build?
The City does a foundation inspection, a framing inspection and a final inspection. Decks 48 inches or higher above finished grade need a letter from an engineer or architect to clear the foundation and framing inspections. Once everything passes and fees are paid, the City emails a Letter of Completion.
Our operations manager, Jeff Smith, has a background in structural inspections, and he treats the city inspection as the minimum, not the goal. Footings sized for our expansive clay and proper ledger flashing are what keep a deck solid in year ten.
What about Boerne, Helotes and unincorporated Bexar County?
Every incorporated suburb runs its own permit office. Boerne, New Braunfels, Helotes, Shavano Park, Fair Oaks Ranch, Bulverde, Garden Ridge and Schertz set their own thresholds, fees and inspections, so the San Antonio numbers do not carry over.
Outside city limits, things change again. Bexar County’s building permit program, run through the Fire Marshal’s office, is aimed at structures that are not single-family homes. That does not make a Timberwood Park backyard a free-for-all. If the property sits near the 100-year floodplain, Bexar County Public Works reviews construction through a Floodplain Development Permit, and lots inside San Antonio’s extraterritorial jurisdiction pick up extra review. We confirm the jurisdiction for every address before we price the job.
Do I need HOA approval too?
Yes, if your neighborhood has an HOA, and it is separate from the city permit. Master-planned communities like Stone Oak, Timberwood Park and Alamo Ranch typically run an architectural review committee that wants drawings, materials and colors before work starts.
Three habits make the HOA side painless:
- Read your deed restrictions first. Some limit roof material, color, height or distance from the back fence.
- Submit the same drawings the city sees. Matching packages avoid version confusion.
- Get the approval in writing. We do not start a build on a verbal OK.
Color is where HOAs get picky, and homeowners should too. John, who had us expand his patio with stamped concrete and a new cover, wrote about the step we take right before install:
“Something I appreciated the most was how they confirmed colors, stamp design, seal, construction design just before installing so they could make sure they were doing exactly what you wanted.”
John R., Google review, shown on our customer reviews page
That final check also keeps the finished project matching what the HOA approved.
Can I pull the permit myself?
You can, in the City of San Antonio, if you own the home and will live in it for more than 12 months. The application asks you to certify both. If you plan to sell soon, the City requires a licensed contractor to apply.
Pulling it yourself means you own the drawings, review comments, inspections and any engineer’s letters. When you hire Diamond Decks, our design-build team handles the drawings, the HOA submittal, the city or suburban permit and the inspections as part of the project. That work is part of the project scope, as our deck cost guide and patio cover cost guide explain.
Why is winter the best time to start the paperwork?
Because the paperwork, not the build, usually decides whether you are grilling on the new deck by spring. HOA committees often meet monthly, so one revision can cost a month. Starting the design in November or December puts approvals behind you while the weather is still mild enough to build.
If you are planning a cover, see real examples in our patio cover gallery, or start with our overview of deck and patio builders in San Antonio.
Frequently Asked Questions
Do I need a permit for a small, low deck in San Antonio?
Under the City’s Information Bulletin 151, a deck that is 300 square feet or less and no more than 30 inches above grade at any point falls outside the permit triggers. Your HOA may still require approval, setbacks and easements still apply, and any electrical work still needs its own permit, so check before you build.
How long does a San Antonio deck permit take?
The City says small deck applications are normally approved within one to two days, and large decks normally get a first technical review in two to three days after plan review fees are paid. Zoning or historic preservation review, HOA approval and plan corrections can add weeks, so we build that into every schedule.
Does a pergola need a permit in San Antonio?
It depends on size, height, location and what you add to it. A pergola tied to a deck over the size or height limits is part of that deck permit, and adding fans or lights brings an electrical permit. HOAs nearly always review pergolas. We confirm the requirements for your address during the consultation.
Do I need a permit for a deck in Boerne or New Braunfels?
Each of those cities runs its own permit office with its own rules, so the San Antonio thresholds do not automatically apply. We check the city, county and HOA requirements for every address before we quote, and we file whatever that address requires.
Who is responsible for the permit, me or the contractor?
The property owner is ultimately responsible for permitted work on the property. In practice, when Diamond Decks builds your project, we prepare the drawings, submit the permit and HOA package, schedule inspections and close out the permit with the city.
Ready to start?
Tell us what you want to build and where, and we will tell you which approvals it needs. Schedule a free in-home consultation or call (210) 383-8113.