Custom Pavilion Builders in San Antonio
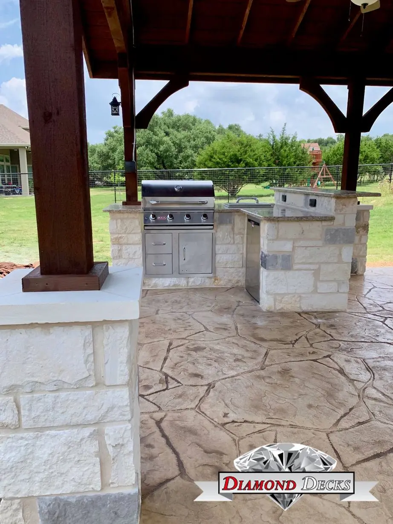
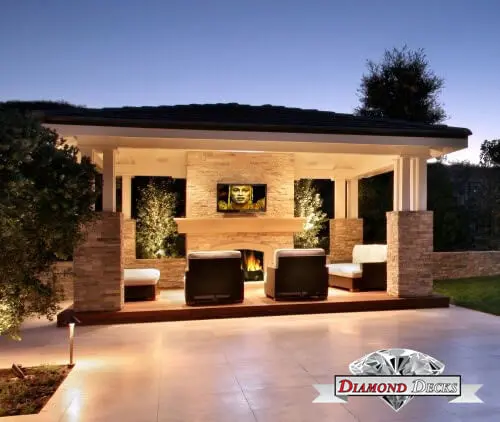
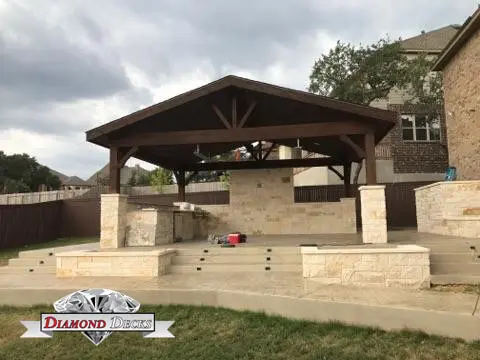
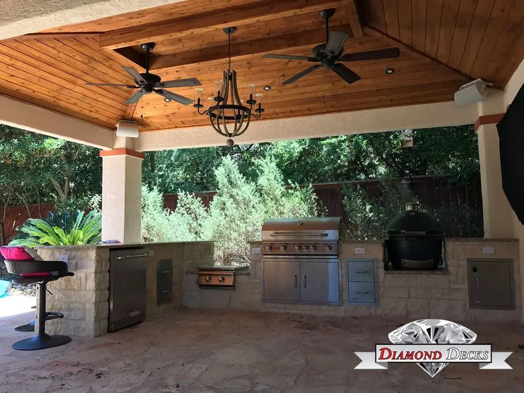
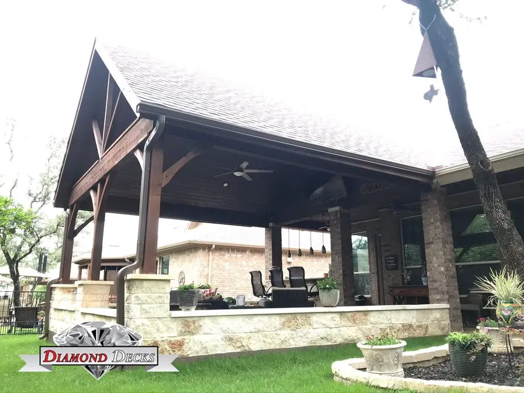
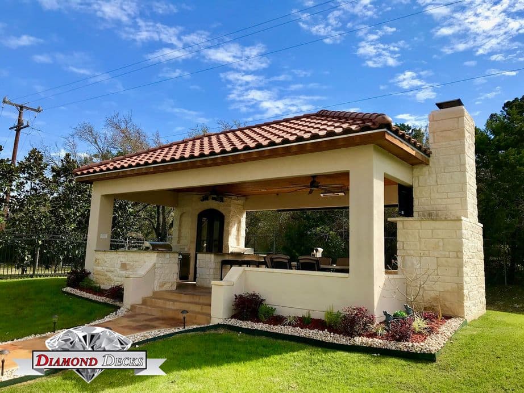
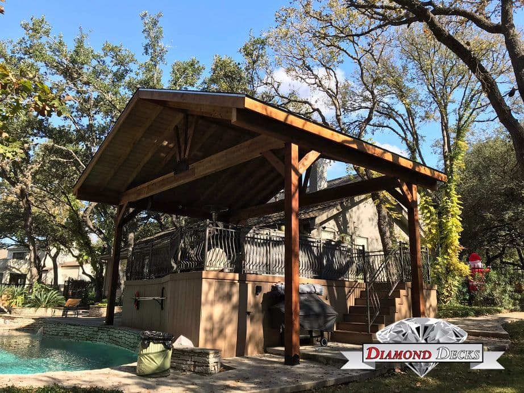
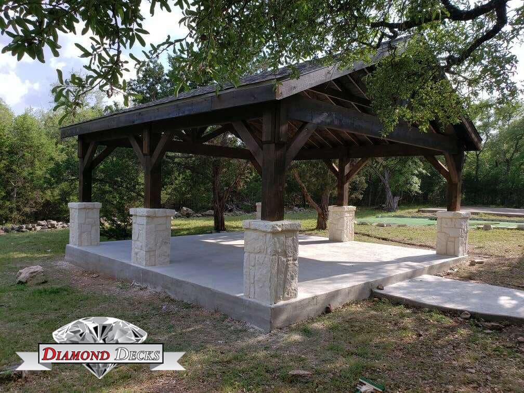
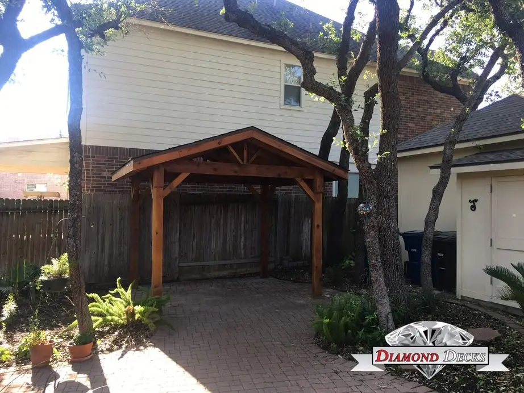
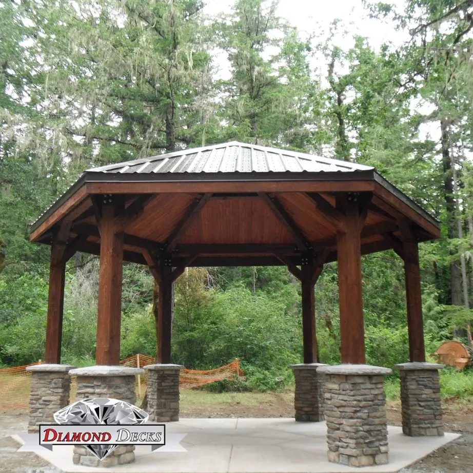
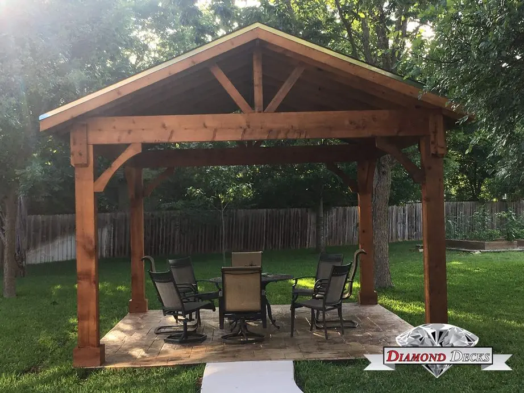
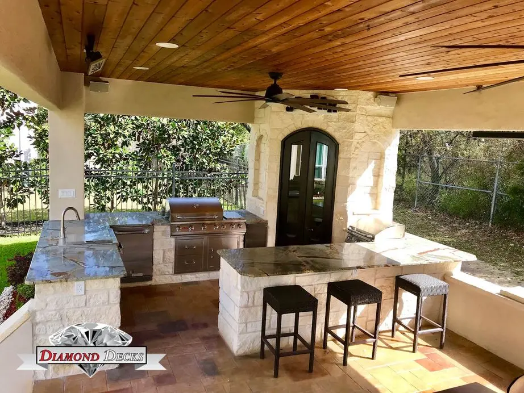
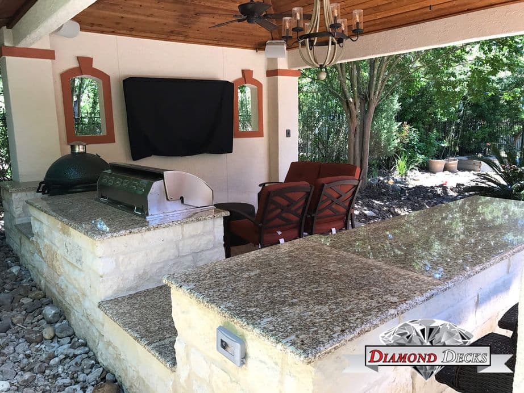
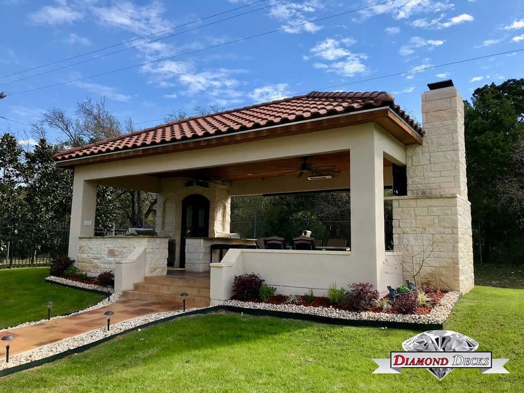
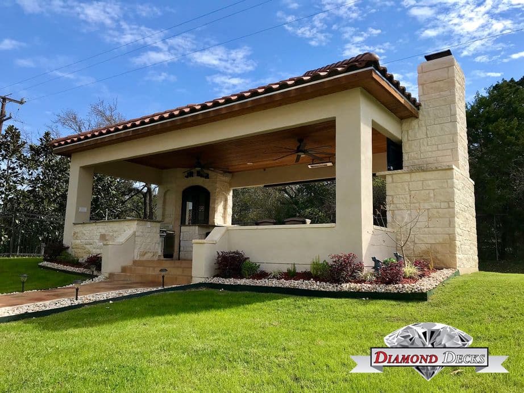
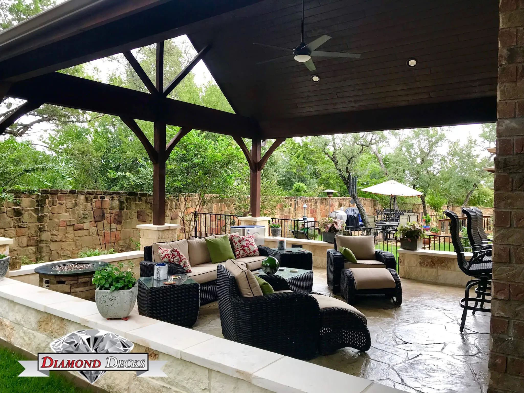
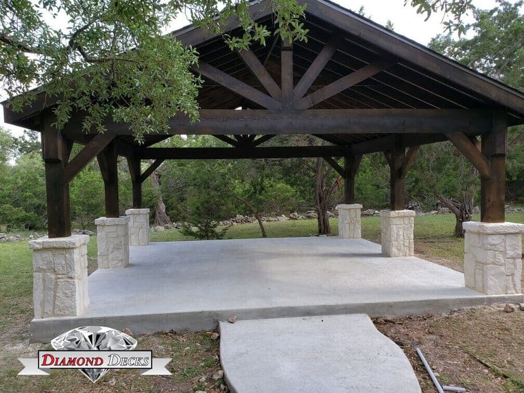




















A pavilion is a freestanding structure with posts and a solid roof, no walls, built to create an outdoor room away from the house: over a pool deck, beside a fire feature, or as the roof for an outdoor kitchen. Where a pergola gives filtered shade and a patio cover attaches to the home, a pavilion stands on its own and keeps rain, sun, and August heat off the space beneath it.
Roof styles, sizes, and materials

We build gable, hip, and low-slope pavilion roofs, framed in cedar, treated pine, or steel, and roofed in standing-seam metal, shingles that match the house, or insulated panels. Typical footprints run from 12 by 16 feet for a dining pavilion to 20 by 30 feet and larger for a full outdoor kitchen and lounge. Ceiling fans, recessed lighting, a tongue-and-groove ceiling, a TV wall, and screened sides are common add-ons.
Engineering, permits, and HOA approval
A pavilion is a real structure, so it needs footings sized for our expansive clay soil, framing engineered for Hill Country wind, and a permit from the City of San Antonio or your suburb. Many neighborhoods also require an HOA architectural submittal. Diamond Decks handles the drawings, the engineering, the permit, and the HOA paperwork as part of the project, and our team has built pavilions across the metro since 2015. Read pergola vs patio cover if you are still deciding between structures, or start on our San Antonio deck and patio builders page for the whole backyard. Financing is available.